


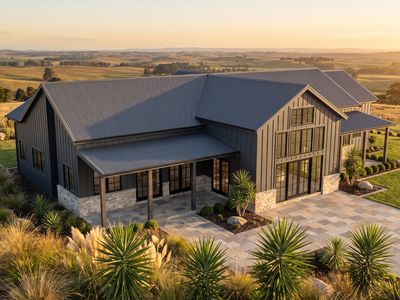
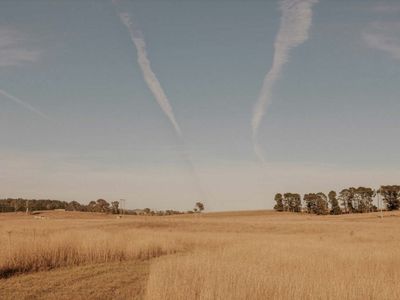
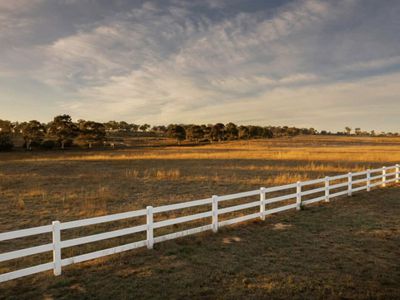
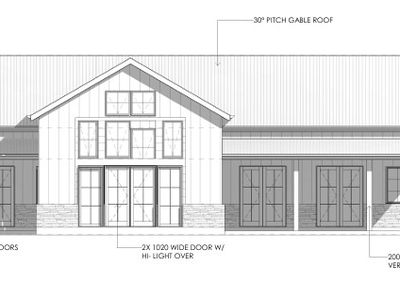
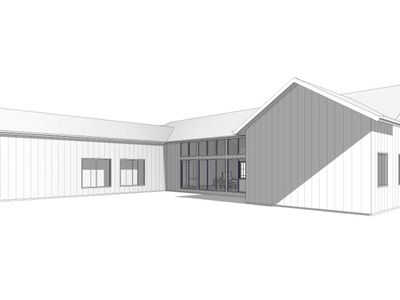
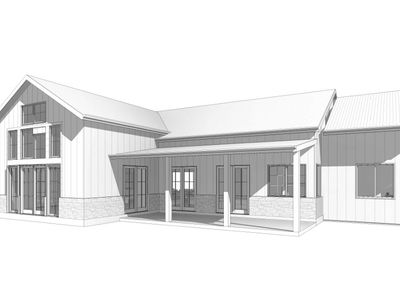
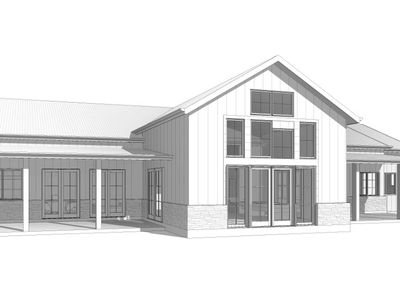
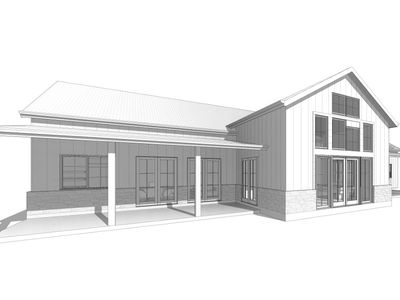
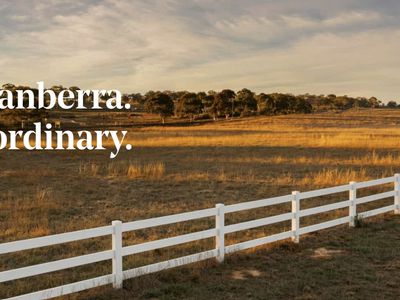
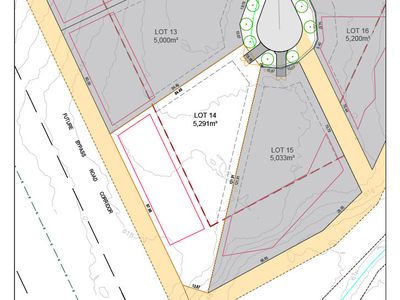
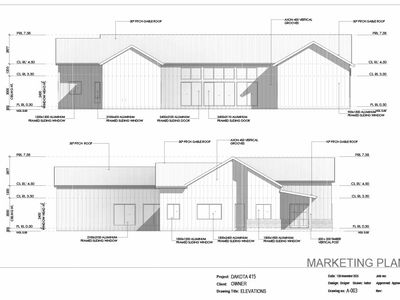
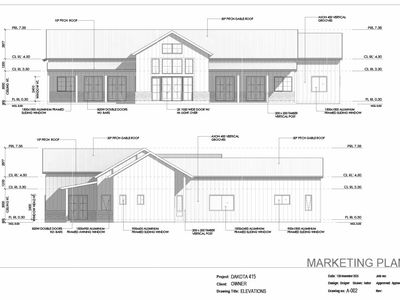
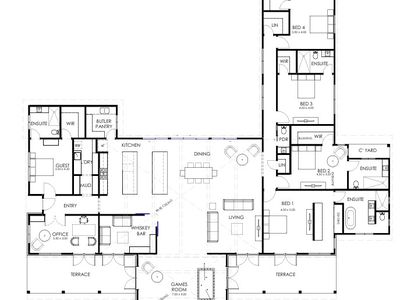
At 1853 Sutton, you have the opportunity to create something truly extraordinary - not just another house that blends into a streetscape of predictable, cookie-cutter designs. With only 19 expansive lifestyle blocks from 5,000m², the estate provides the perfect canvas to build a landmark home that reflects your vision, personality, and legacy. Partnering with Longhorn Designs allows you to move beyond the limitations of traditional volume builders and embrace a bold architectural statement. Their luxury barndominium designs combine soaring ceilings, dramatic open-plan spaces, authentic barn-inspired architecture, and seamless indoor-outdoor living to create homes that are both visually striking and highly functional. Rather than settling for the same “vanilla” designs seen throughout many new estates, a Longhorn Barndominium at 1853 Sutton can become a pioneering residence that sets a new benchmark for lifestyle living in the region. Imagine a home that captures panoramic valley views, features expansive entertaining areas, workshop space for hobbies and toys, and an architectural presence that turns heads while remaining perfectly connected to the surrounding landscape. This is your chance to be one of the first to define the character of a growing community—to build a home that people remember, admire, and aspire to. At 1853 Sutton, with its unique blend of heritage, open space, and country charm, a custom Longhorn Barndominium isn't just a place to live; it's an opportunity to lead, inspire, and create a lasting legacy for generations to come.
DISCLAIMER: Images of facades and interiors shown are for illustrative purposes only and should be used as a guide. These images are purely an expression of the artist and may depict completed projects with items, fixtures, finishes, and features that are not included or supplied by the builder. Marketing floor plans and renderings are a representation of a specific facade style; however, the actual appearance may differ depending on the house type, modifications to the design and site orientation chosen. For a full list of inclusions, please review the Longhorn Fixtures & Finishes brochures. Items of exclusion: landscaping, fencing and pools and the noted Site Works exclusions in the Longhorn Fixtures & Finishes brochures of various levels and branches of business, unless stated otherwise in a Home & Land Package flyer or other. "From" pricing is based on standard plans without any customisation at a Premium Level of finishes, and may include additional design fees. Package prices exclude stamp duty, government fees, legal/conveyancing costs, bank charges, and community infrastructure levies. All packages are subject to Developer and Council approval. We reserve the right to withdraw or amend pricing, inclusions, and promotions at any time without notice prior to contract approval.
Features
- Air Conditioning
- Reverse Cycle Air Conditioning
- Outdoor Entertainment Area
- Built-in Wardrobes
- Dishwasher
- Rumpus Room
- Water Tank
